Custom closets in Plant City.
Plant City has houses of very different ages sitting a few miles apart. A wood-frame home from the early 1900s near downtown may have a shallow bedroom closet and no pantry at all, while a newer subdivision house has a big garage but little shelving in it. Choose the room where things pile up most and give it a single purpose before you plan the rest.
- Free design consultation
- Itemized written quote
- Made for your space
Custom cabinets for each room in your Plant City home.
Rooms in a Plant City home work under quite different pressures. The guides below look at bedrooms in older houses, garages that double as workshops, kitchens that handle canning and big grocery runs, offices for people who work from home and entry rooms where boots and yard gear come in.

Walk-in closets
Dressing storage for a main bedroom, whether it is a roomy suite or a bedroom closet stretched into one.

Reach-in closets
Added hanging and drawer capacity for the shallow, single-rod closets in many older frame houses.

Garage storage
Wall cabinets and racks for a garage that also houses tools, yard equipment and spare supplies.

Pantry cabinets
Pantry shelving for jars, bulk produce and everyday groceries, measured to the space you have.

Home office built-ins
A work wall for a spare room, farm-office corner or bedroom that now handles paperwork and calls.

Laundry & mudroom cabinets
Cabinets near the back door for boots, work gloves, laundry and the dirt that follows people in.
Choose the useful features. Then compare the proposal.
A proposal for a Plant City project should set down the cabinet layout, the chosen products and the installation work, which lets you hold each line against another provider's offer. Work out which features the room truly needs, then see what the extras would add.
- 01Size & layoutWall lengths, ceiling height, corners, windows and doors. Older plank or plaster walls and uneven floors can change what fits.
- 02Material & finishCabinet material, color, door style and drawer fronts, and how each finish stands up to a damp Florida summer and a dusty yard.
- 03What goes insideDrawers, lighting, valet rods, jewelry inserts, mirrors and hampers, picked for what you own rather than for how a display looks.
- 04InstallationHow the installer reaches the room, what shelving is already there, any wall repair and the fitting work involved.
Give the design discussion a practical starting point.
- STEP 01
Tell us about the space
Tell us which rooms you want discussed, from the bedroom closet to a farmhouse back porch, and include photographs and rough sizes. A snapshot of today's arrangement tells us more than a long description.
- STEP 02
Free in-home design
Before choosing cabinets, think through the doorway, the route across the room and the furniture that is staying. Say which existing shelves, rods or hooks will remain in place.
- STEP 03
Your itemized quote
Your individual quotation should price cabinets, finishes, accessories and preparation as separate items, so every part of the project can be checked on its own.
- STEP 04
Built to order, installed
Once the work for your Plant City home is agreed, the documents should name the products, the installation scope and the proposed schedule before any order proceeds.
Use a concept to explain a preference.
Look through the storage illustrations for ideas you can adapt, from a bedroom wardrobe to a garage wall. Every image is an AI-generated concept, not a completed customer installation.
Browse the closet and storage gallery →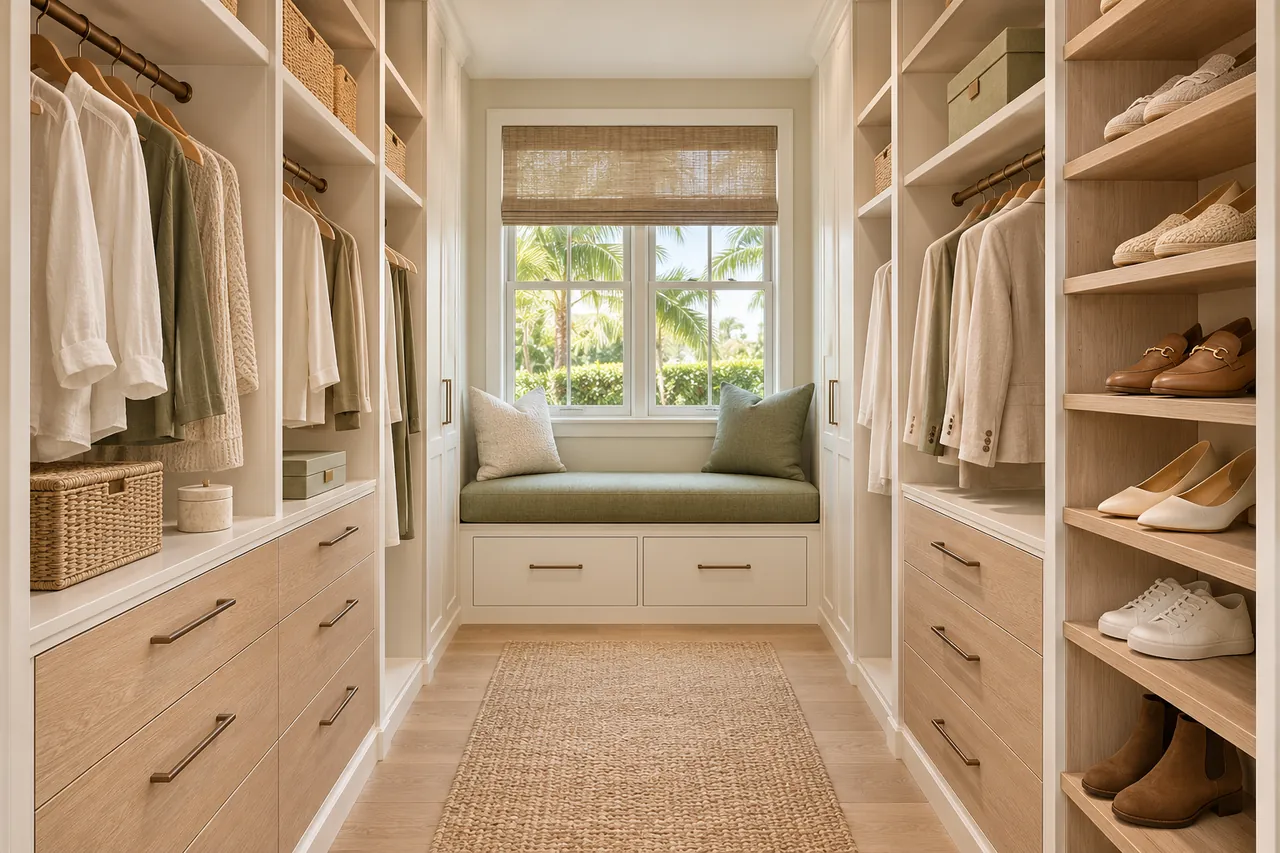
Should the rails in a bedroom closet all hang at one height?
Not usually. Fit each rail to what hangs on it, with a double section for shirts and trousers and a taller space for long dresses or coats.
Can I put drawers inside a closet with sliding doors?
Yes, but only where the open door panels leave the drawers clear. Measure the gap in both positions and the track before choosing a stack.
Do I need to buy bins before designing garage cabinets?
No. Measure the tubs and tool boxes you already own with their lids on, and size new shelves around them. If you will buy more, choose the size before the openings are cut.
Could part of my pantry hold a small appliance counter?
It can, if the power point, the air above and the depth suit the machine in use. Check these before treating a picture as proof it will fit.
Plan your Plant City custom closet project.
Send photographs of the rooms, the ZIP code and your main priorities. Gather every room you want discussed into a single design request so the plan covers them together.
Project notes · Plant City
Choose the first room
Start with long garments with their own hanging bay. The walk-in closet guide explains the decisions behind a wardrobe layout.
Plan beyond the bedroom
Your brief also considers bulky containers with room to lift them down. Compare garage storage with the space occupied by the equipment.
Keep separate room briefs
For serving platters alongside regular ingredients, list the pantry contents separately from clothing. See pantry cabinet planning.
Request a defined scope
Include equipment dimensions before shelf spacing if a work area belongs in the project. Use one design request for the rooms you want assessed in Plant City.